Client: ORUArchitect: Hassell StudioLocation: Sutton, UK
Date: 2026-04-02 00:00:00 +0000 UTCTags: Extension, Reuse, Reclaimed, Refurbishment
ORU Sutton Rooftop Extension
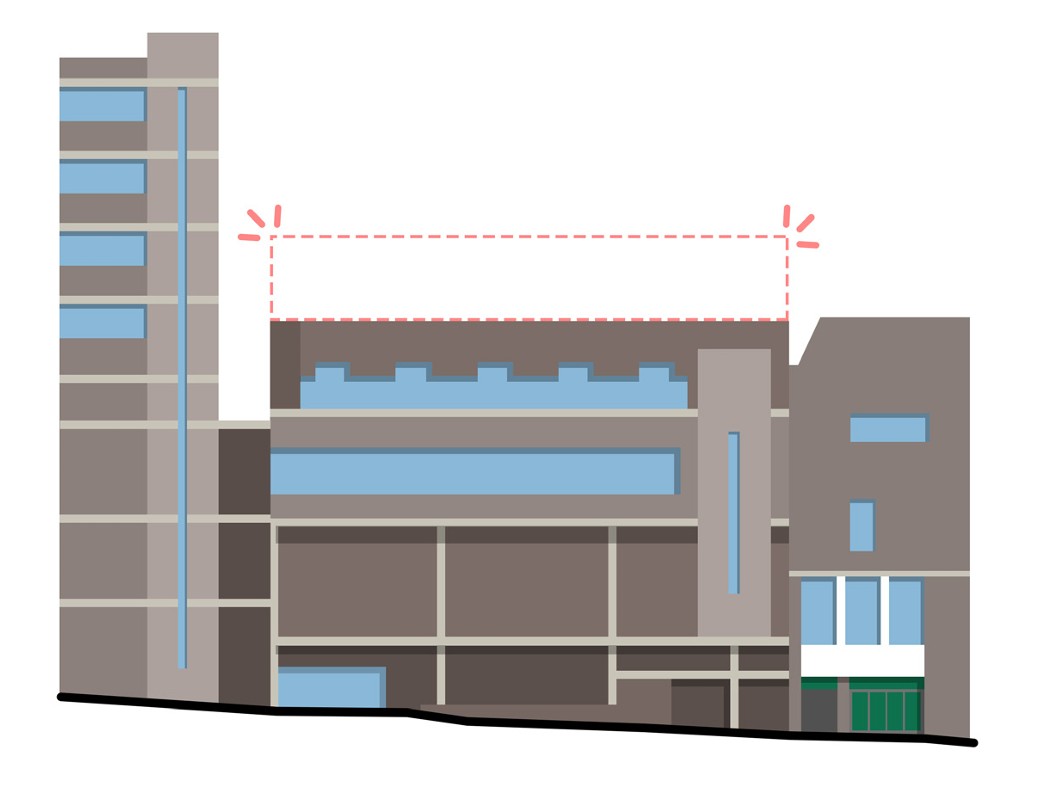
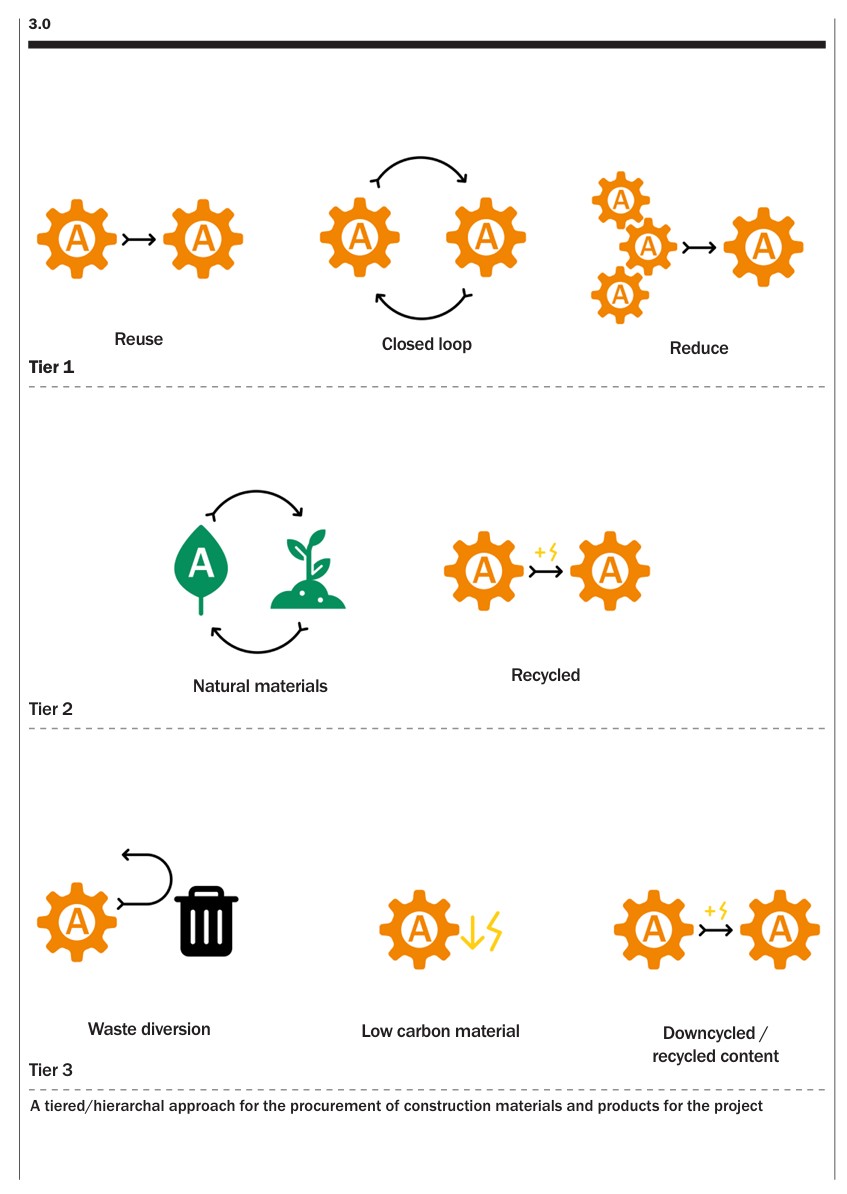
For this rooftop extension, ORU and the design team decided to adhere to circular economy principles, using as many reclaimed materials as possible in the entire base build and fit-out. The design process followed a tiered approach towards the procurement of construction materials to ensure our ambitions around the Circular Economy are met and delivered.
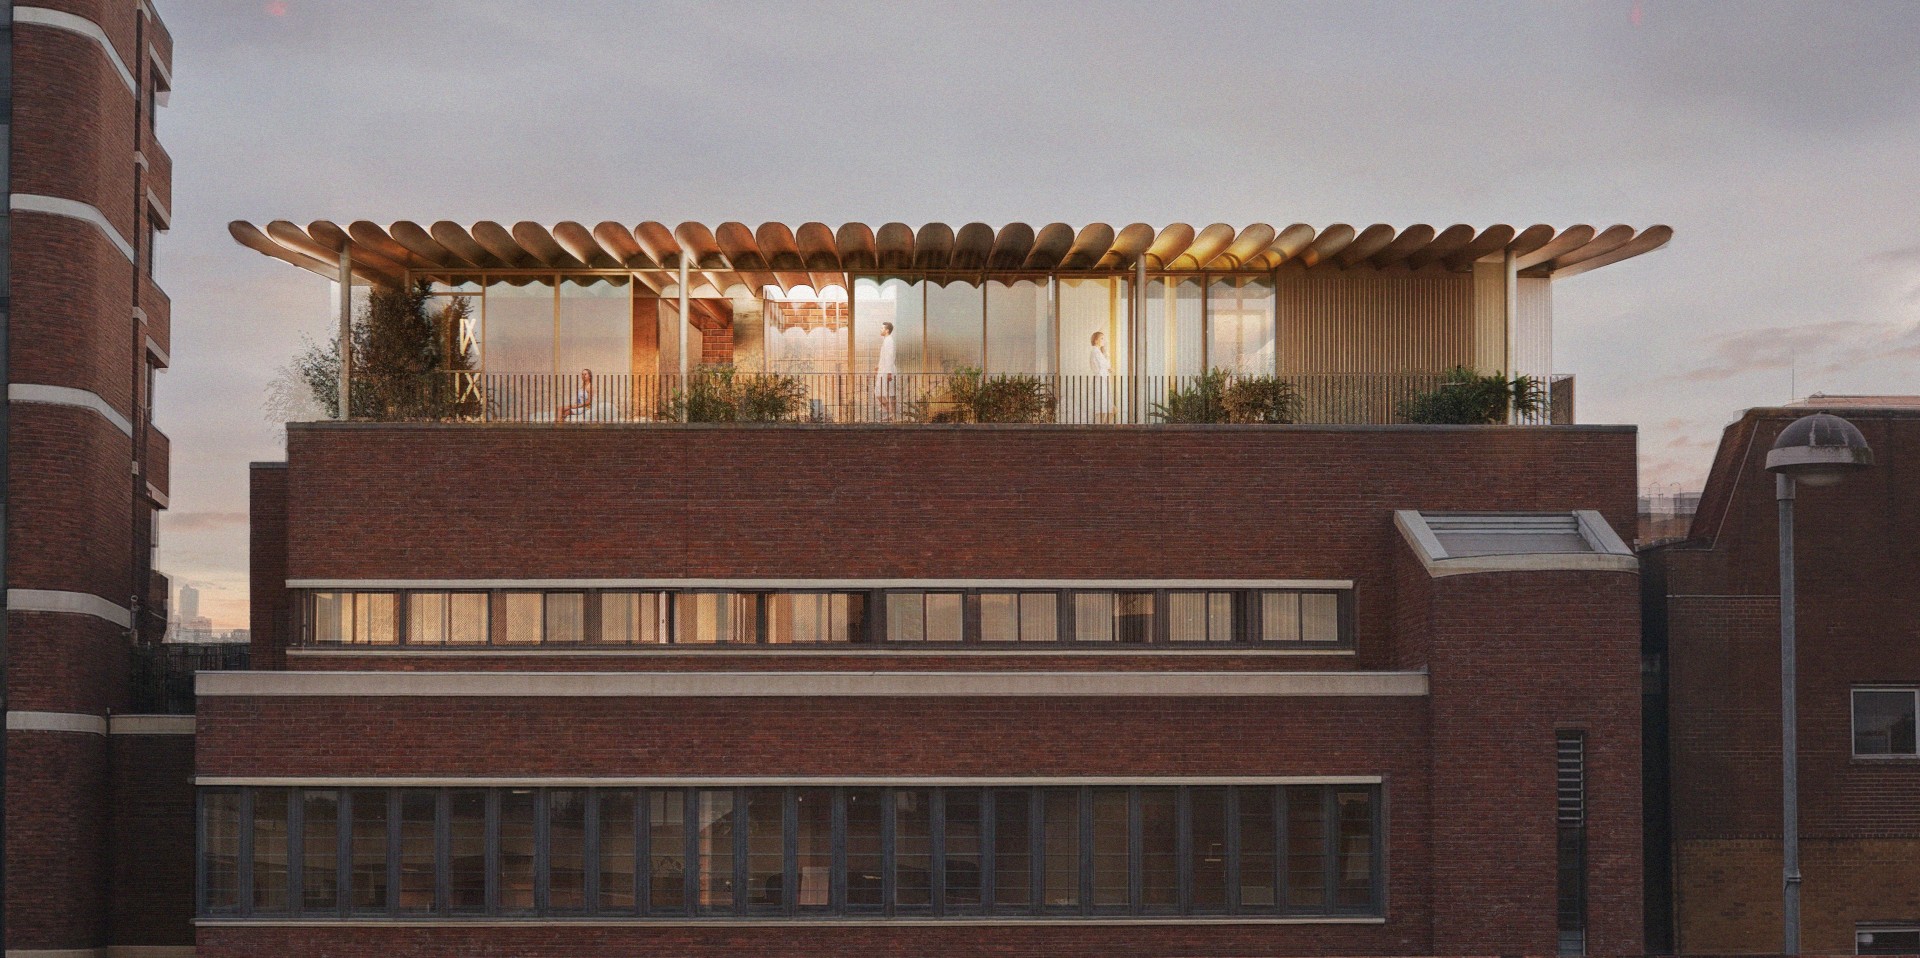
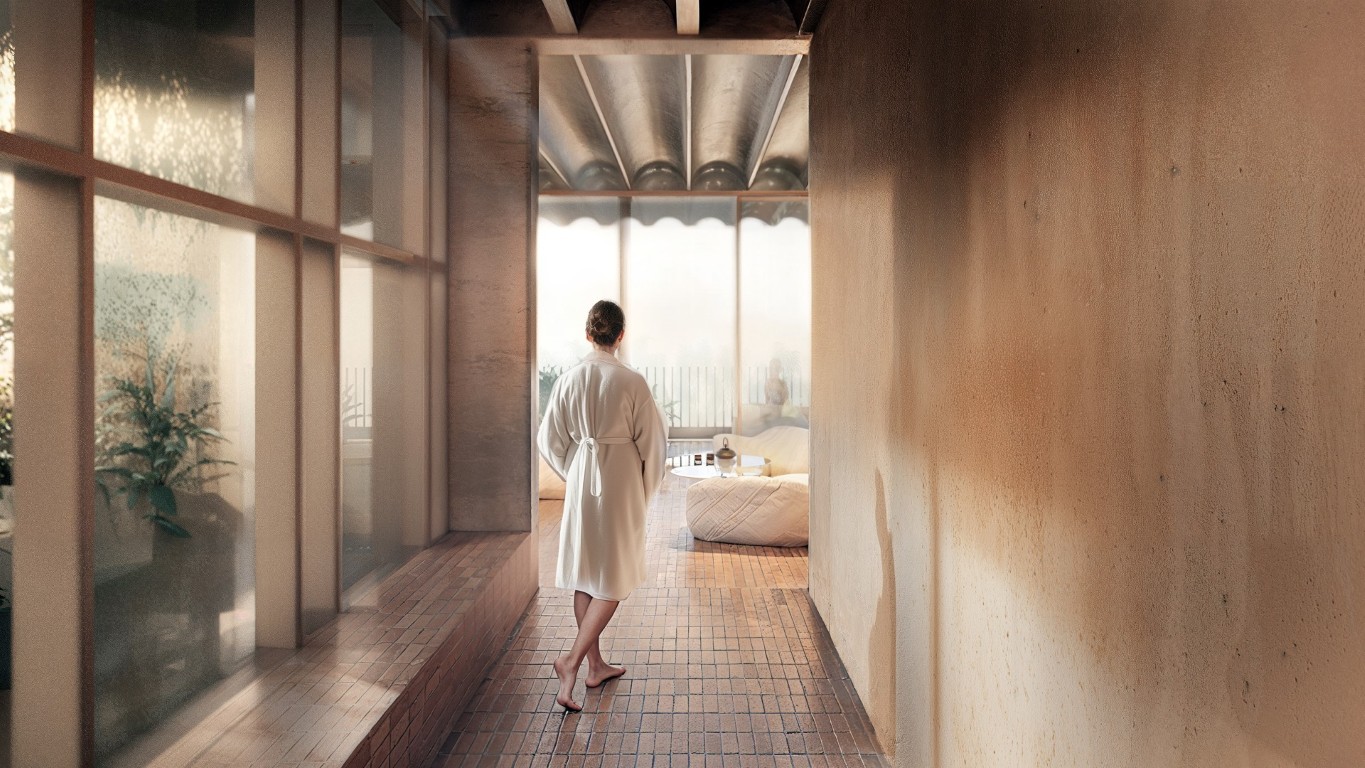
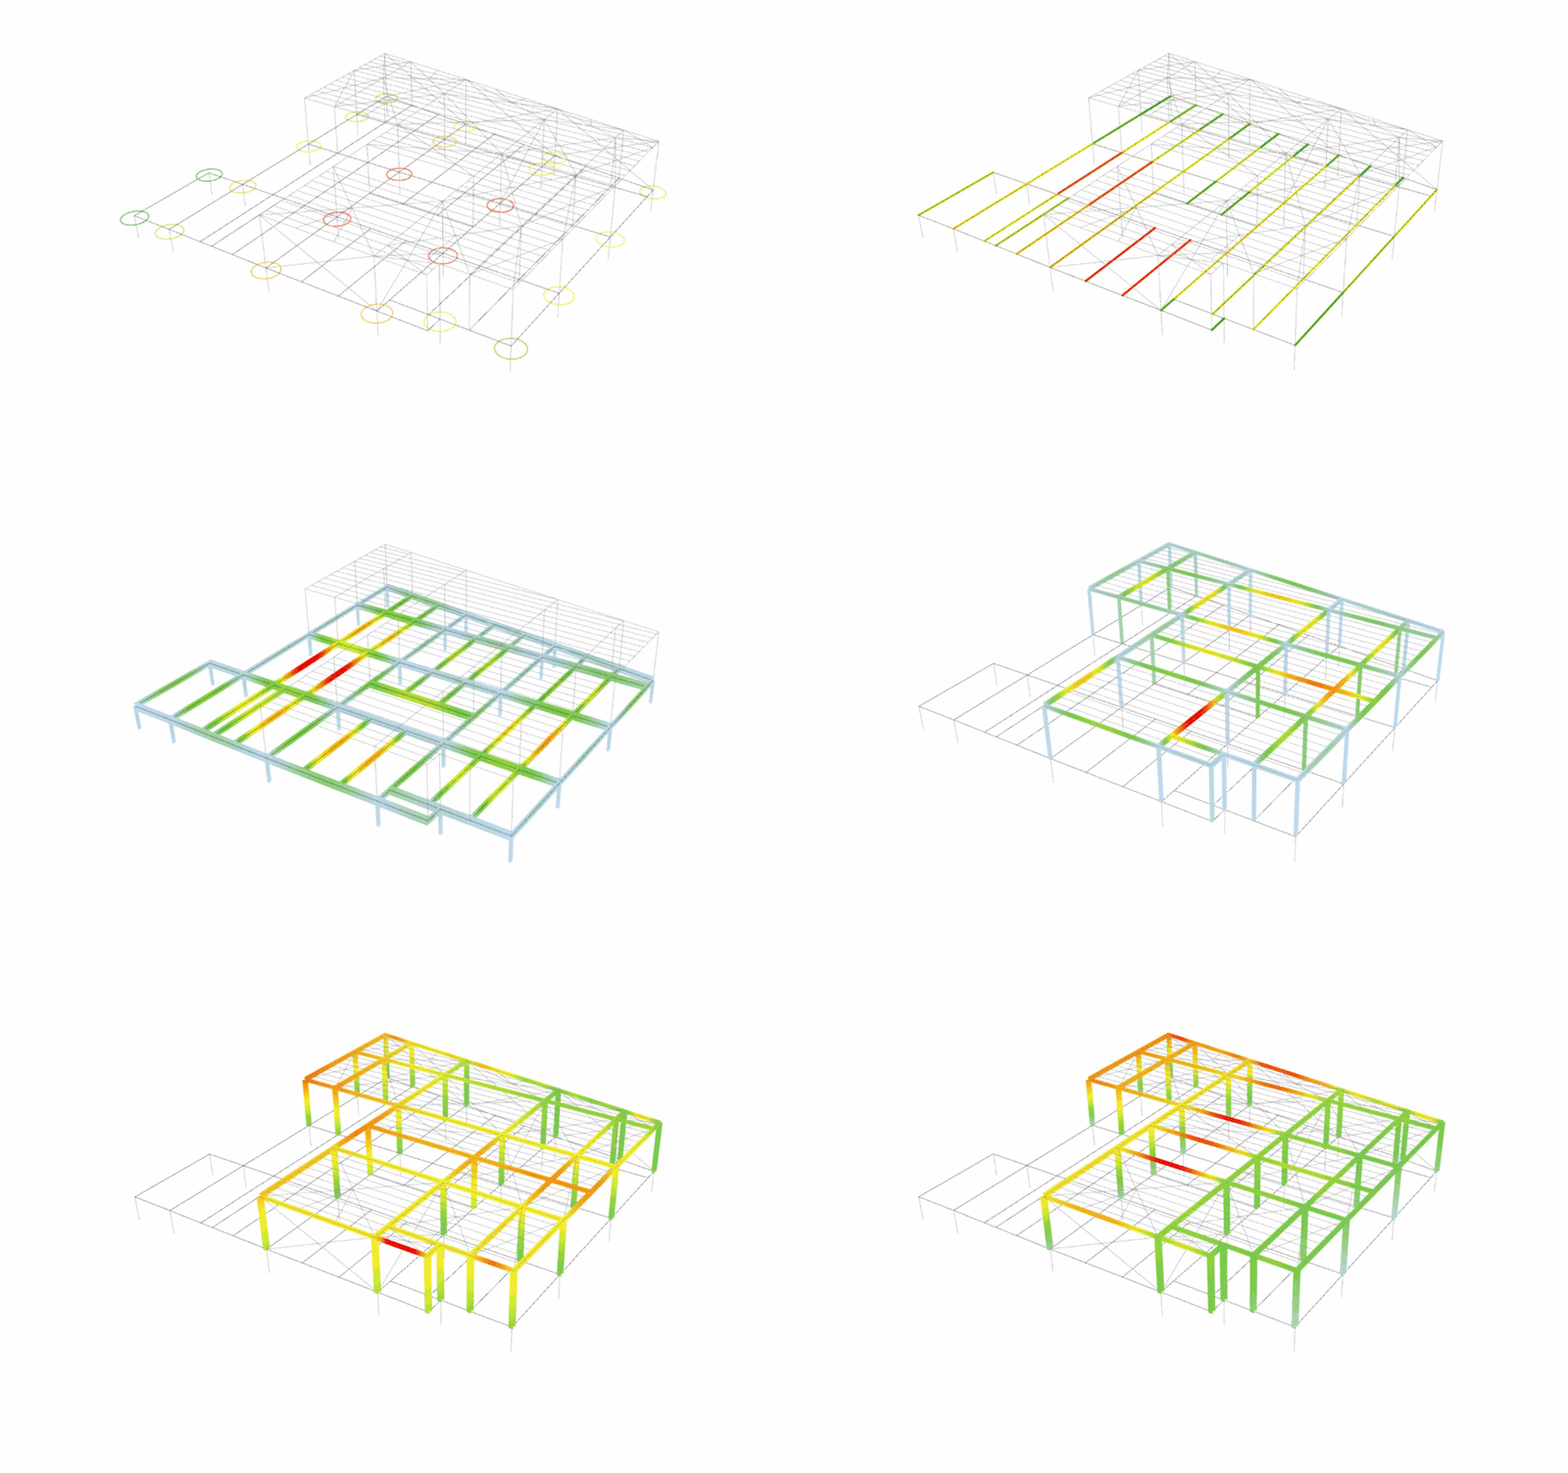
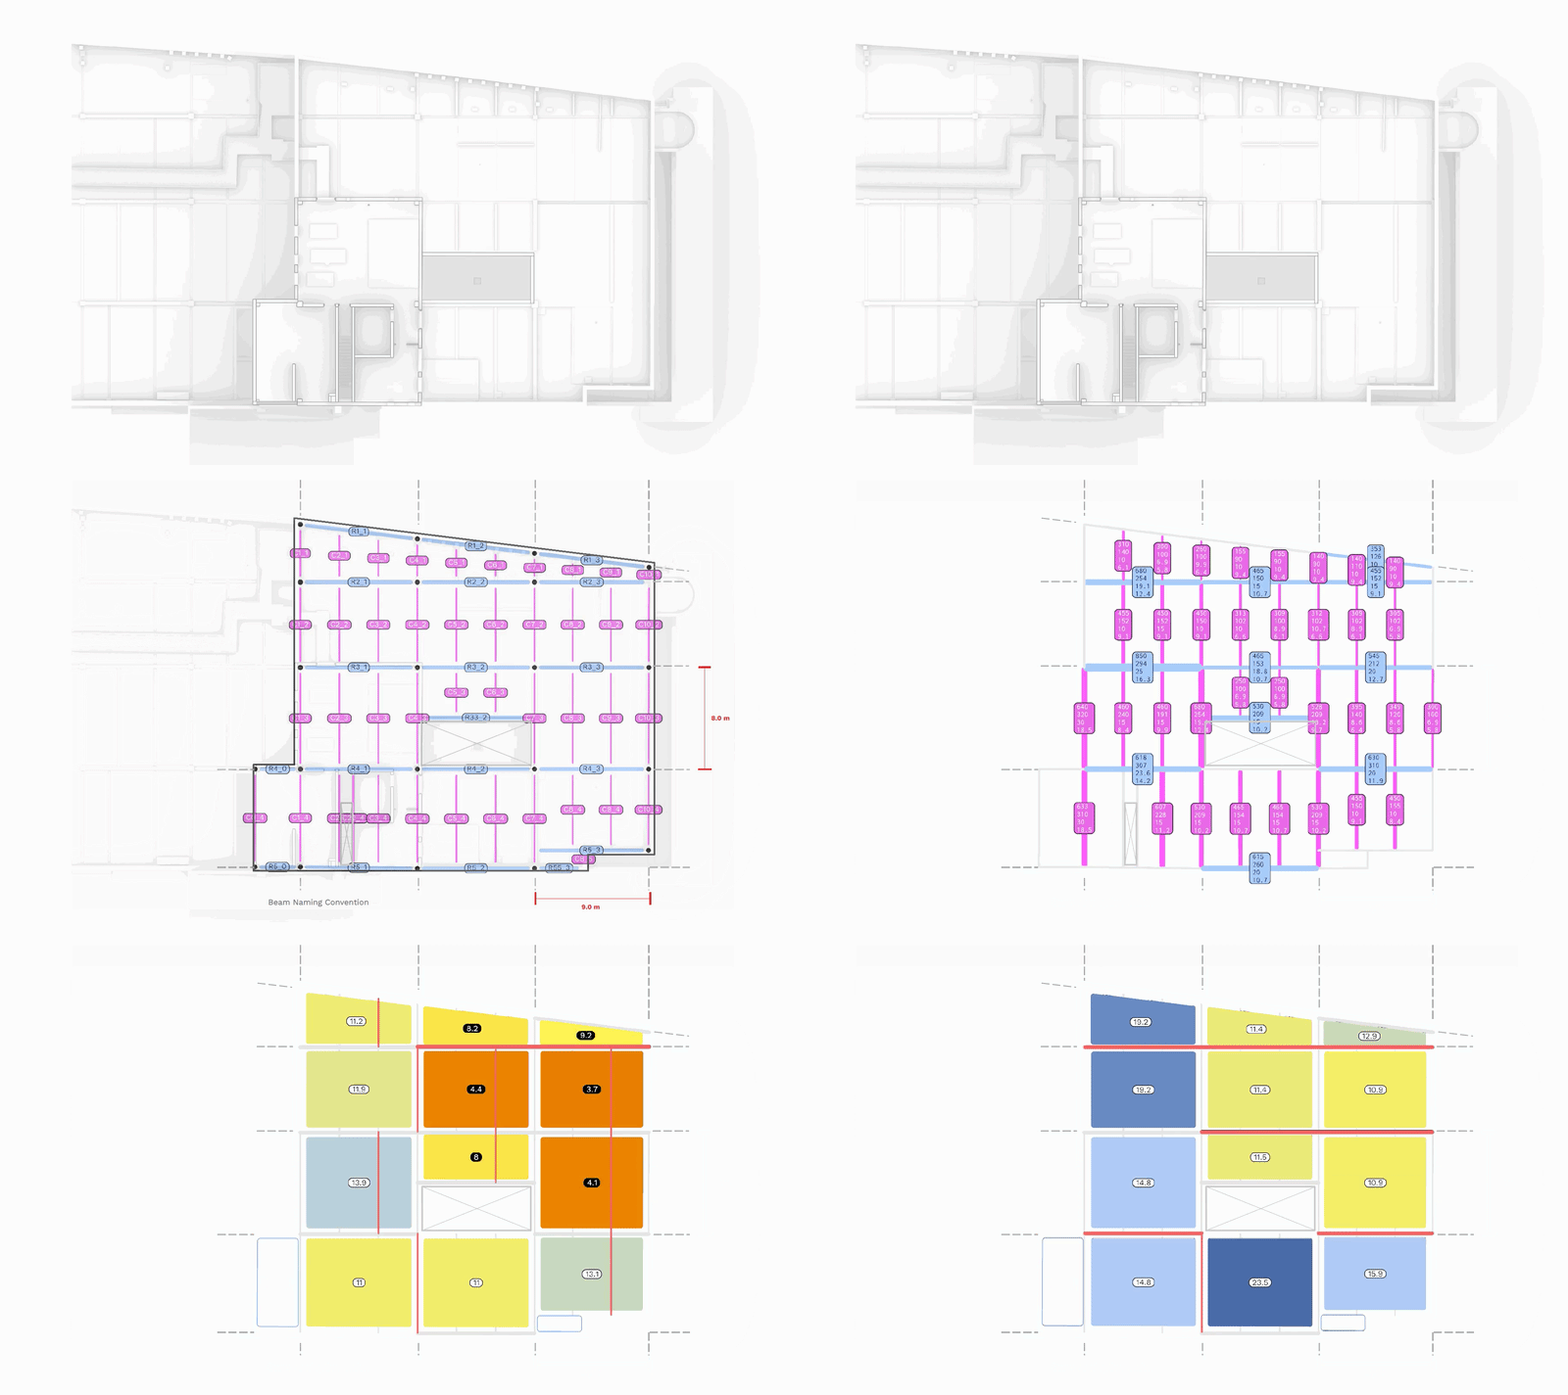
Format collaborated with Hassel to establish the capacities of the existing building and test the new program (a restaurant/bar and a wellness centre) on the existing structural frame, but also to shape a new rooftop scheme made out of 100% reused elements. Through a parametric workflow, the two elements were checked in parallel, balancing the new building material weight and loading with the desired usage of the space, including heavy swimming pools, jacuzzis and a cold plunge pool to create a new community wellness place. The parametric model also allowed testing of the different materials found and was set up to allow for the variety that would be found in reused sections.
After early engagement with demolition companies and reuse actors, we established a potential palette of materials available in reliable quantities, and developed different schemes based on those: bricks and timber from an old hospital, steel pipes and sections, timber from piers, bike frames, stone blocks.
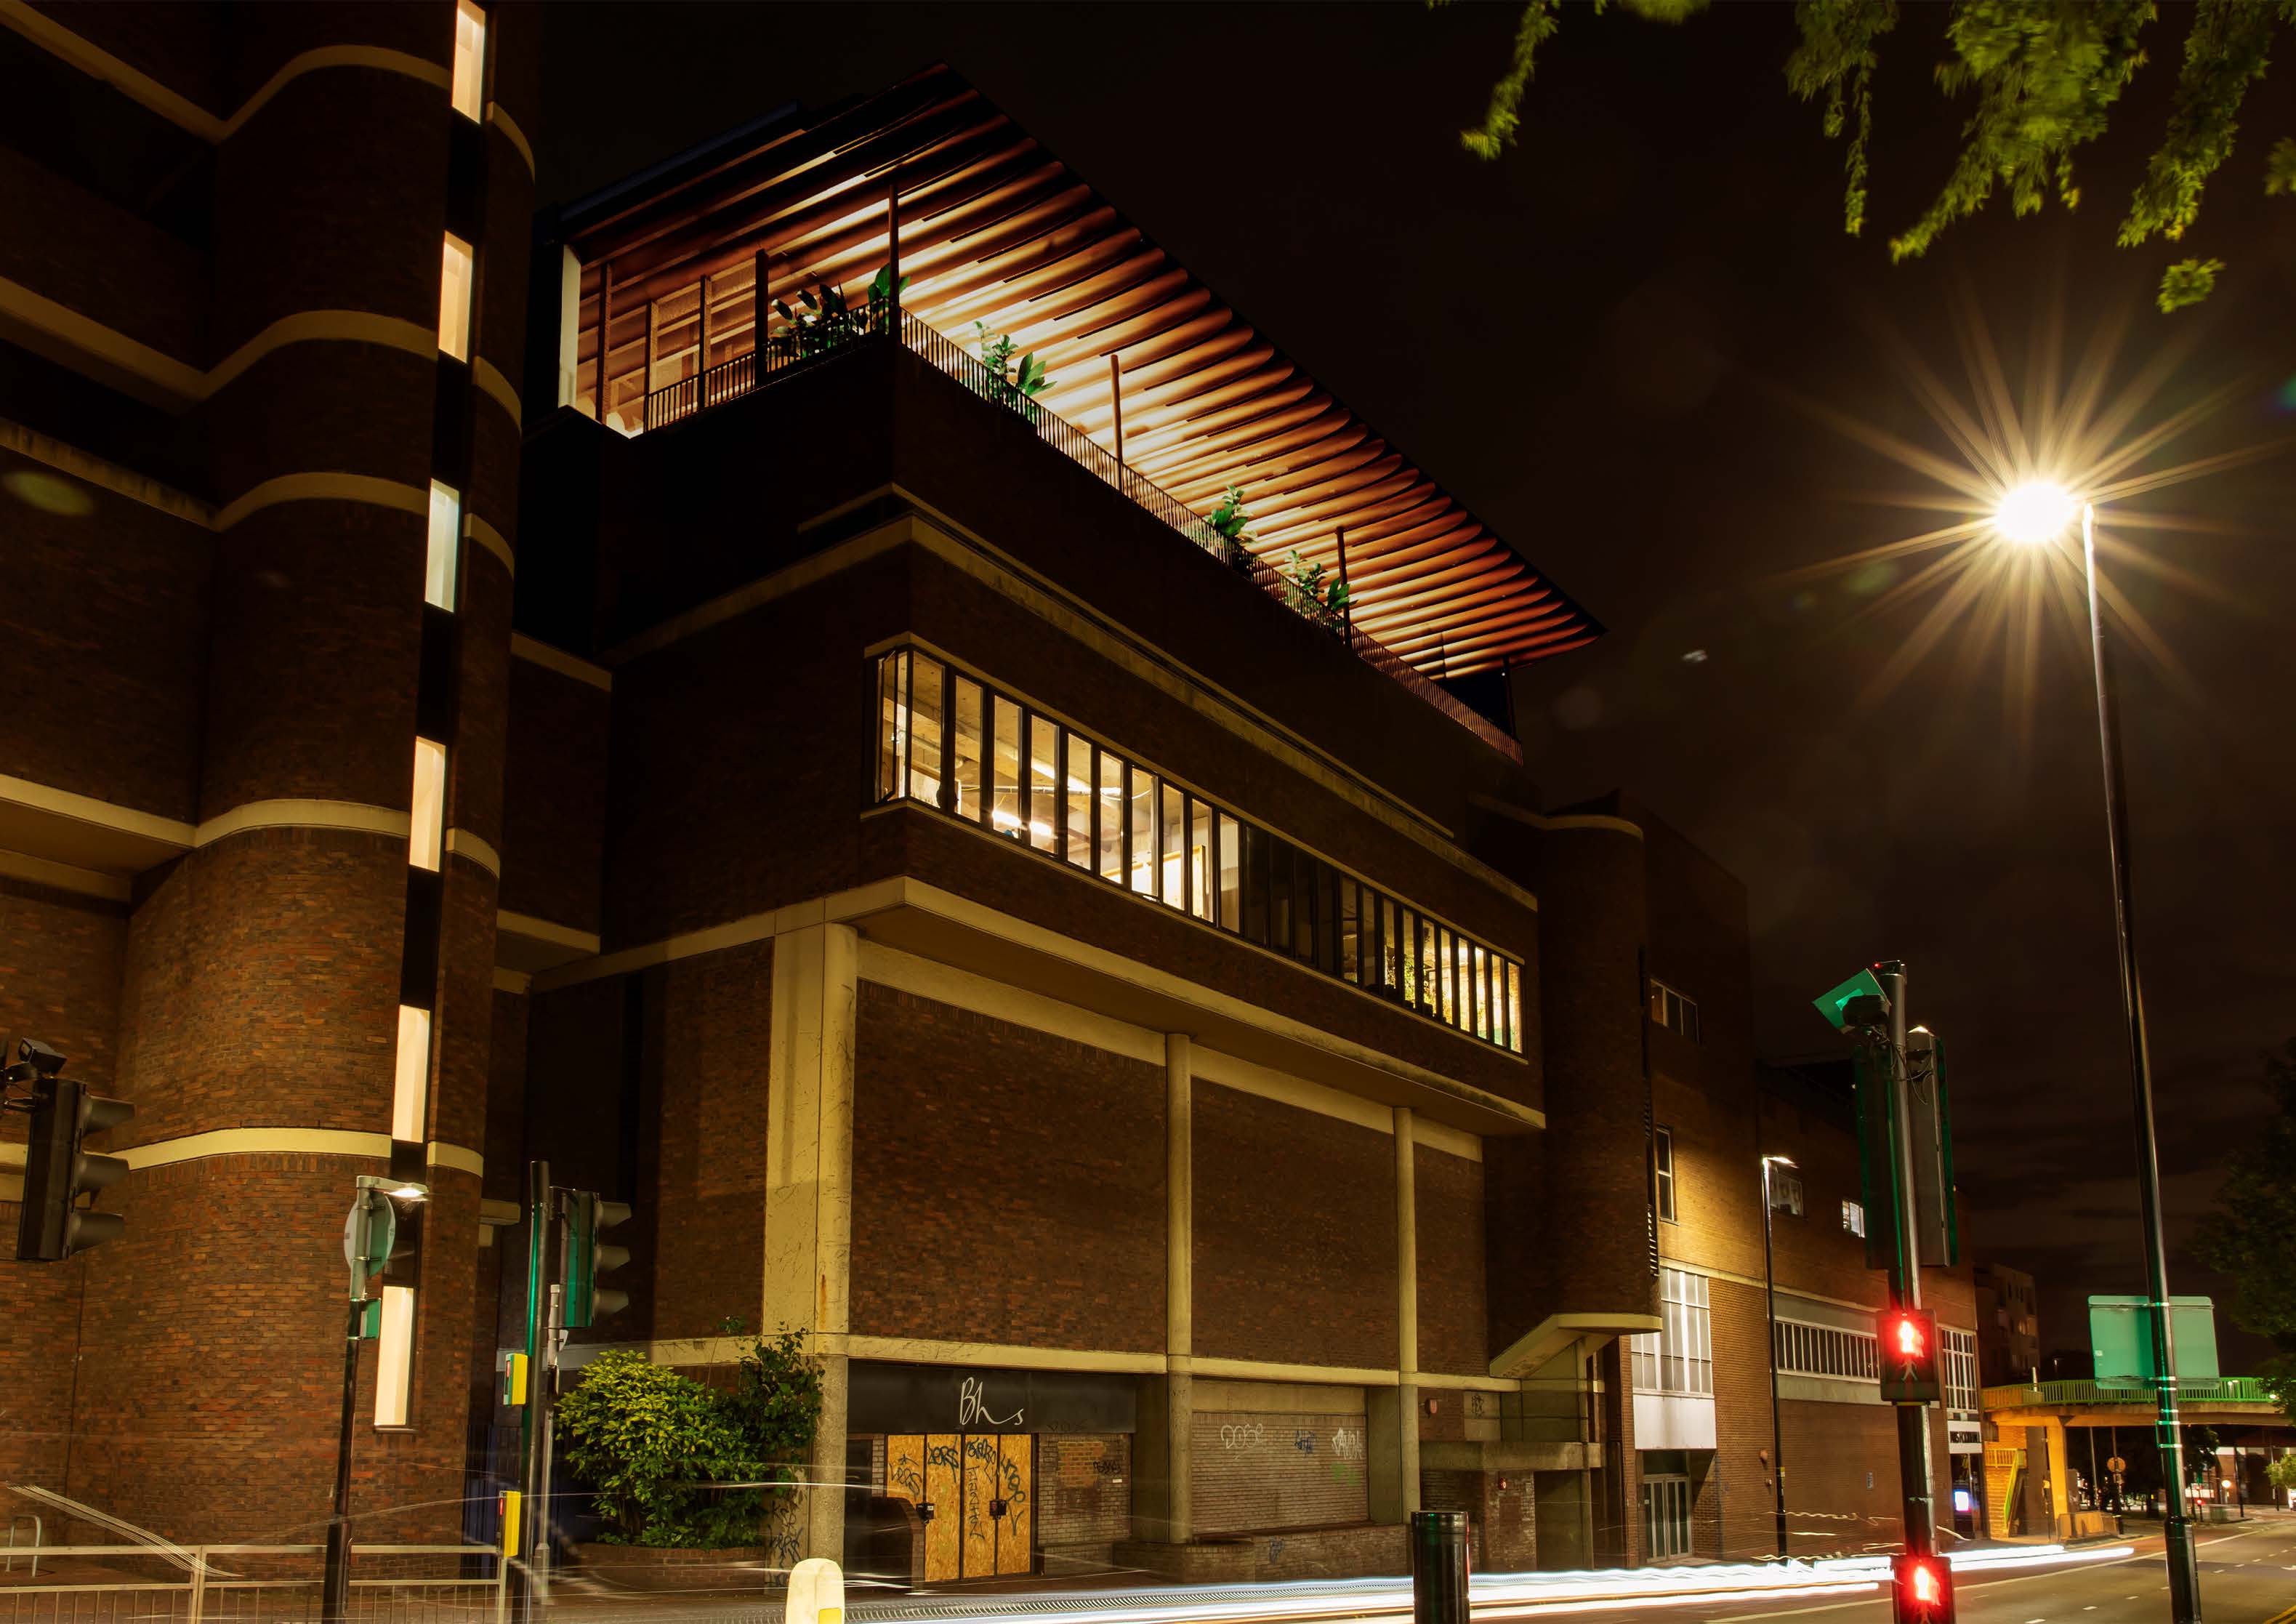
The final scheme was composed of a continuous metal roof made out of half steel pipes, sliced elegantly to offer a unique canopy visible from the street; the soffit pattern also reinforced the directional views from east to west in the open plan space.
While the scheme was developed for the needs of the program developed by ORU, the design team was also conscious of making the space adaptable in the future, to ensure the longevity of the extension.
The rooftop extension was part of the Sutton High Street regeneration project.
After further detailed investigations, the existing rooftop structure was found to have very limited additional capacity, limiting the potential commercial use of the space. The program was reworked to use the existing building without an additional extension. The project in its latest iteration will soon open to the public as a wellbeing space, including a planted rooftop and a wellness space. The final architectural proposal was carried out by Sammual Chisholm.
All render credits to Hassell Studio.