Client: Most CityArchitect, Landscape Architect: Rainlight Studio, Grant Associates, Format EngineersLocation: Most, Czechia
Date: 2026-10-16 00:00:00 +0000 UTCTags: 3D-Printed Steel, Steel, Digital Design, Parametric Design, Art
Most Green Corridor
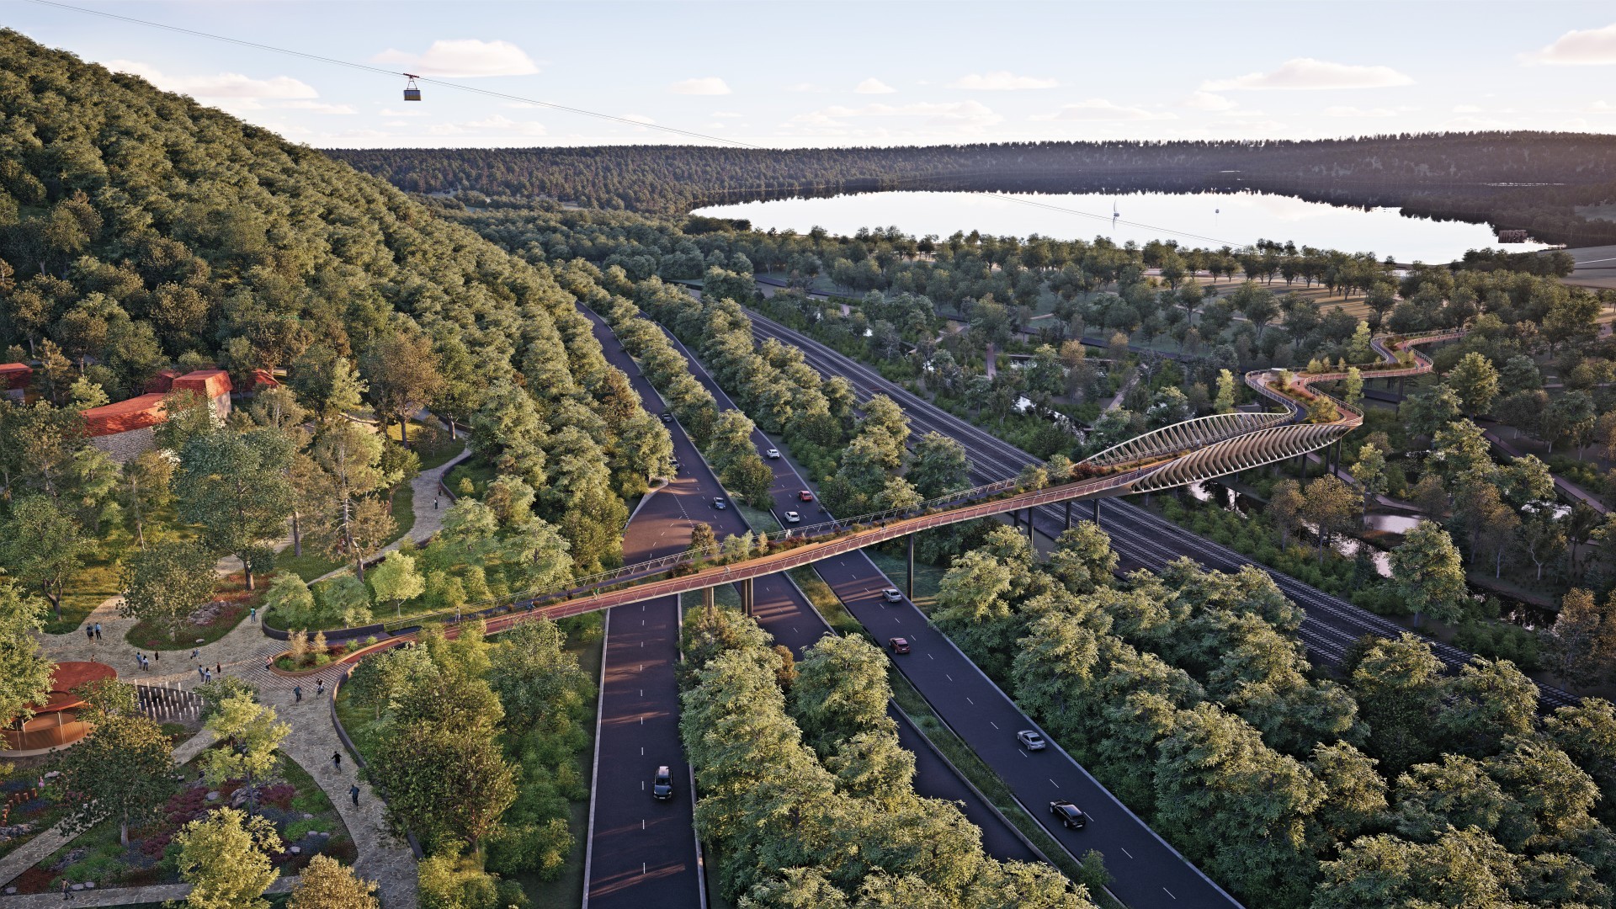
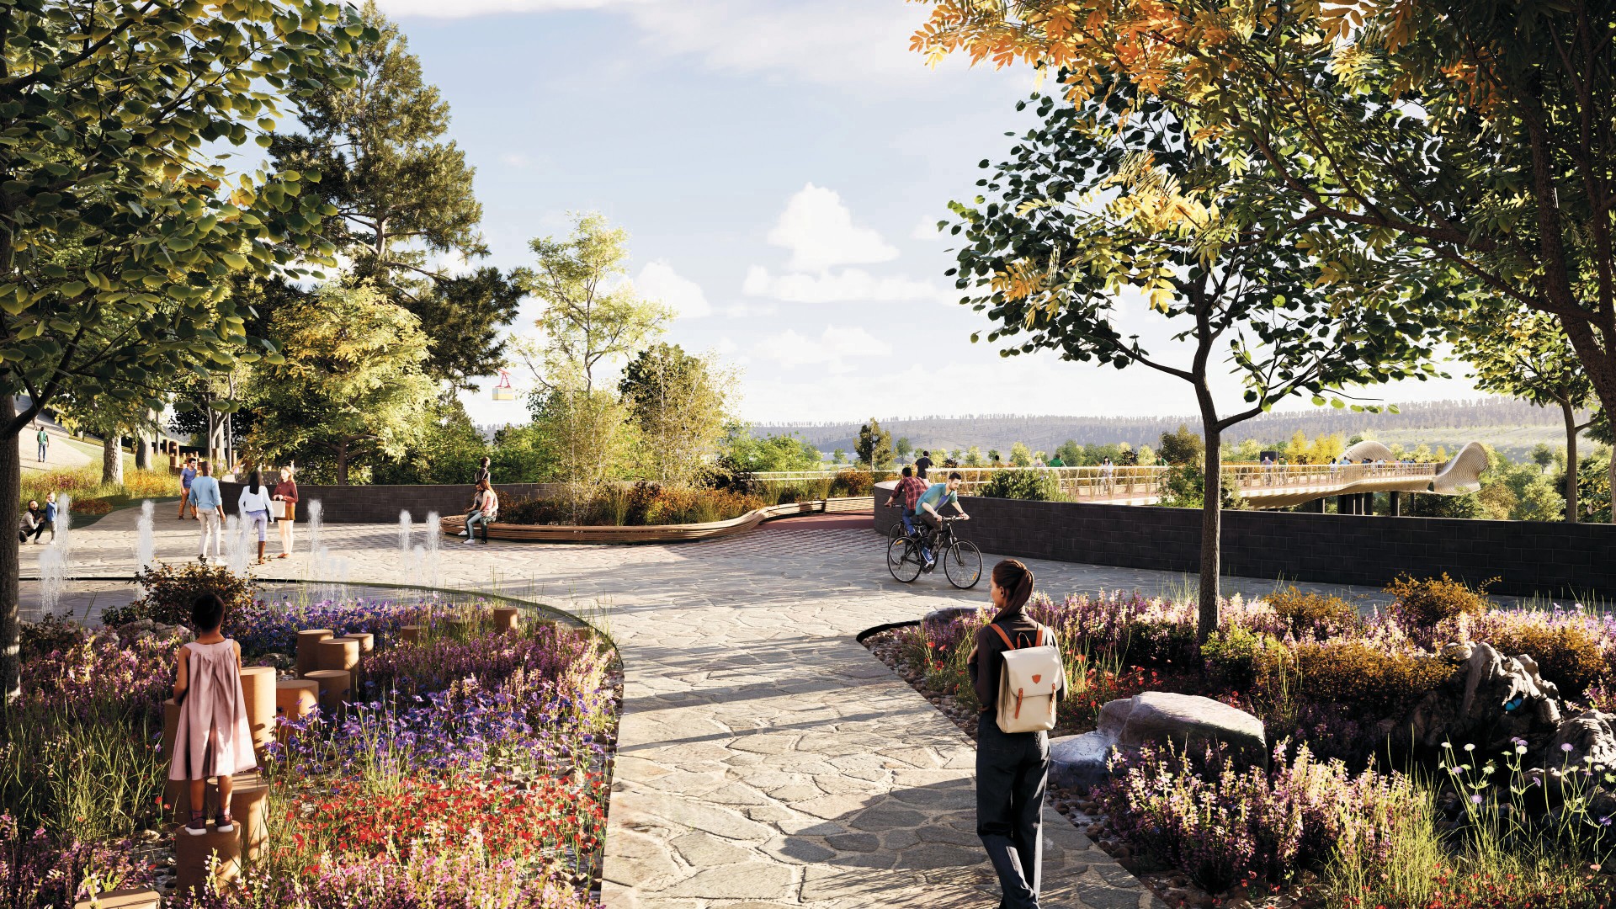
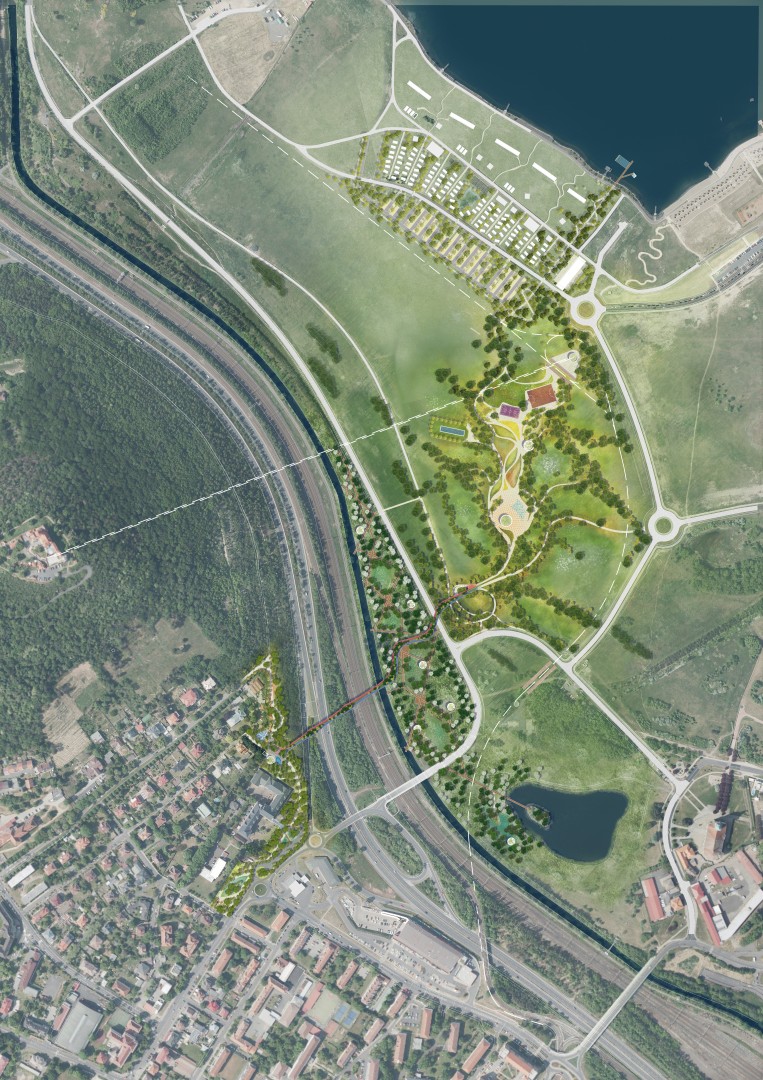
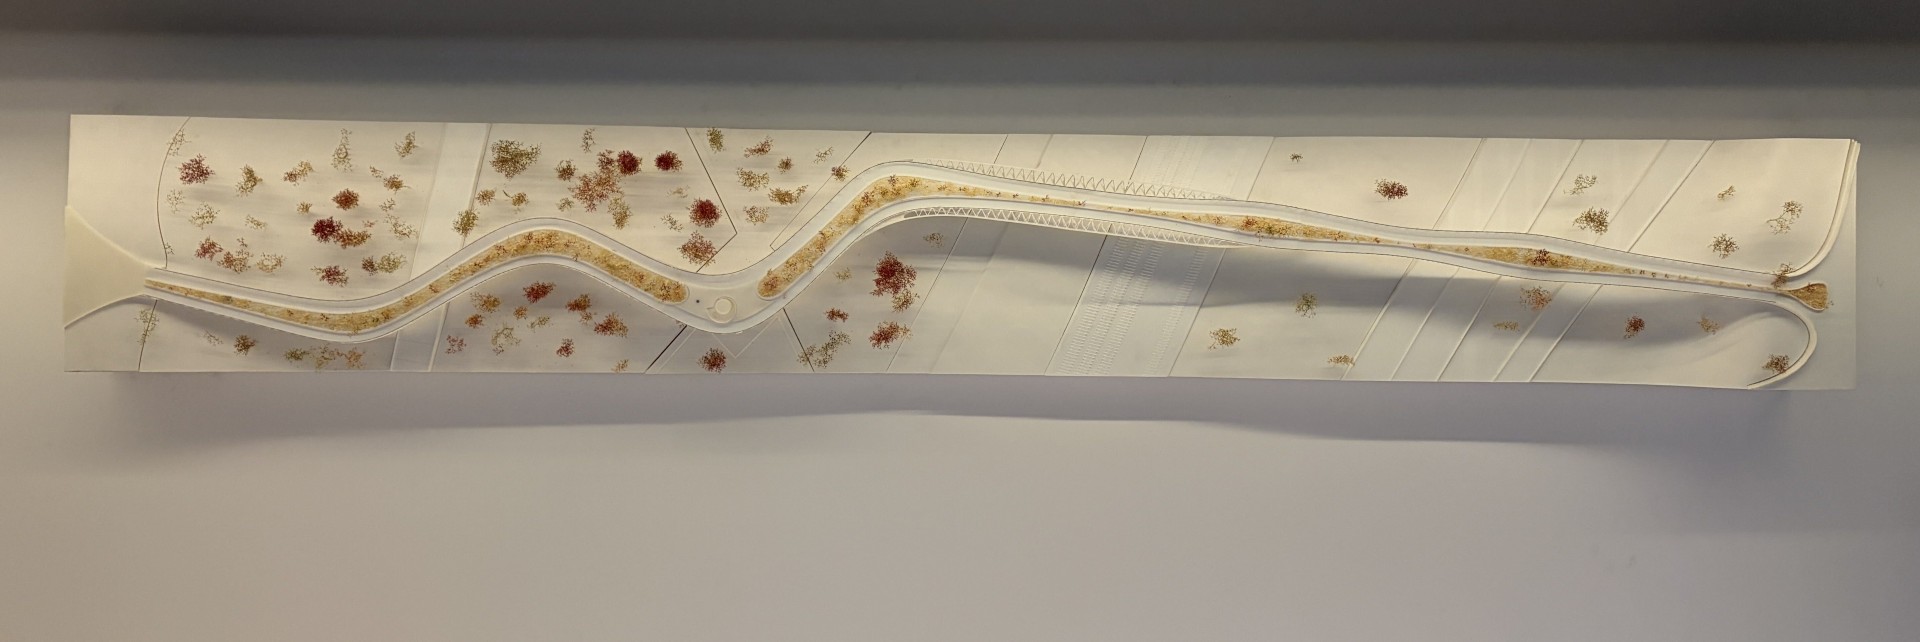
In collaboration with Rainlight Studio, Grant Associates, and Czech Studio V-Con, we entered the Competition for a new city link in the city of Most in Czechia. We proposed a planted bridge as a green corridor linking Most’s Oblastní Museum and the city’s eastern edge with Most Jezero. More than a crossing, this continuous landscape strengthens civic connections, biodiversity, and active travel. It also includes a redesigned museum forecourt with art and rain gardens acts as the gateway to green promenades leading to key landmarks like the castle, the river, and the lake. Together, these enhance access to water bodies and proposed transit stops (tram and cable car), while native plantings restore fragmented landscapes.
This proposal is the result of a true collaboration and respect between disciplines where the structural philosophy comes as a direct expression of the overall architectural and landscaped proposition.
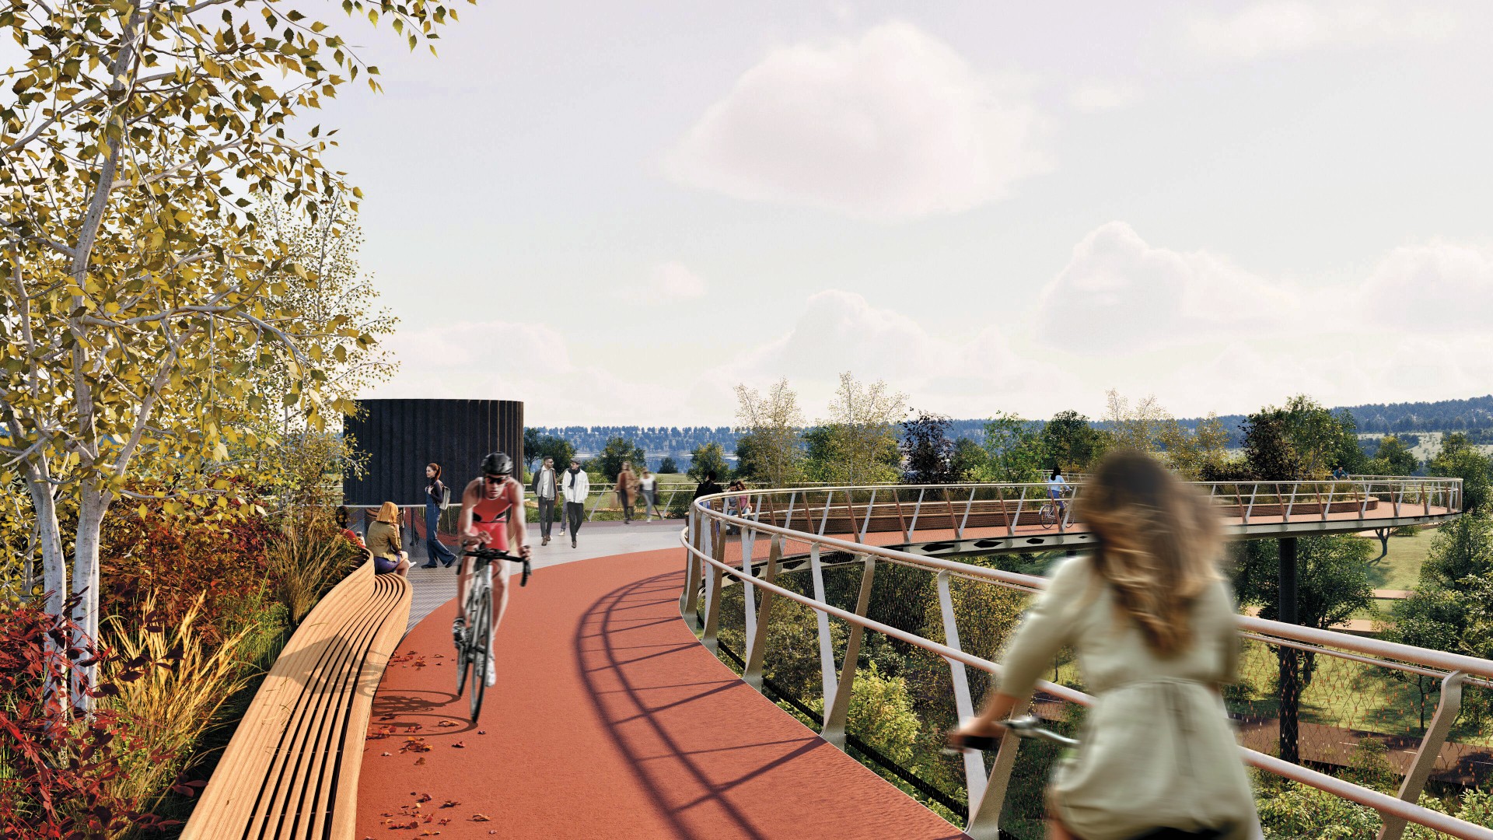
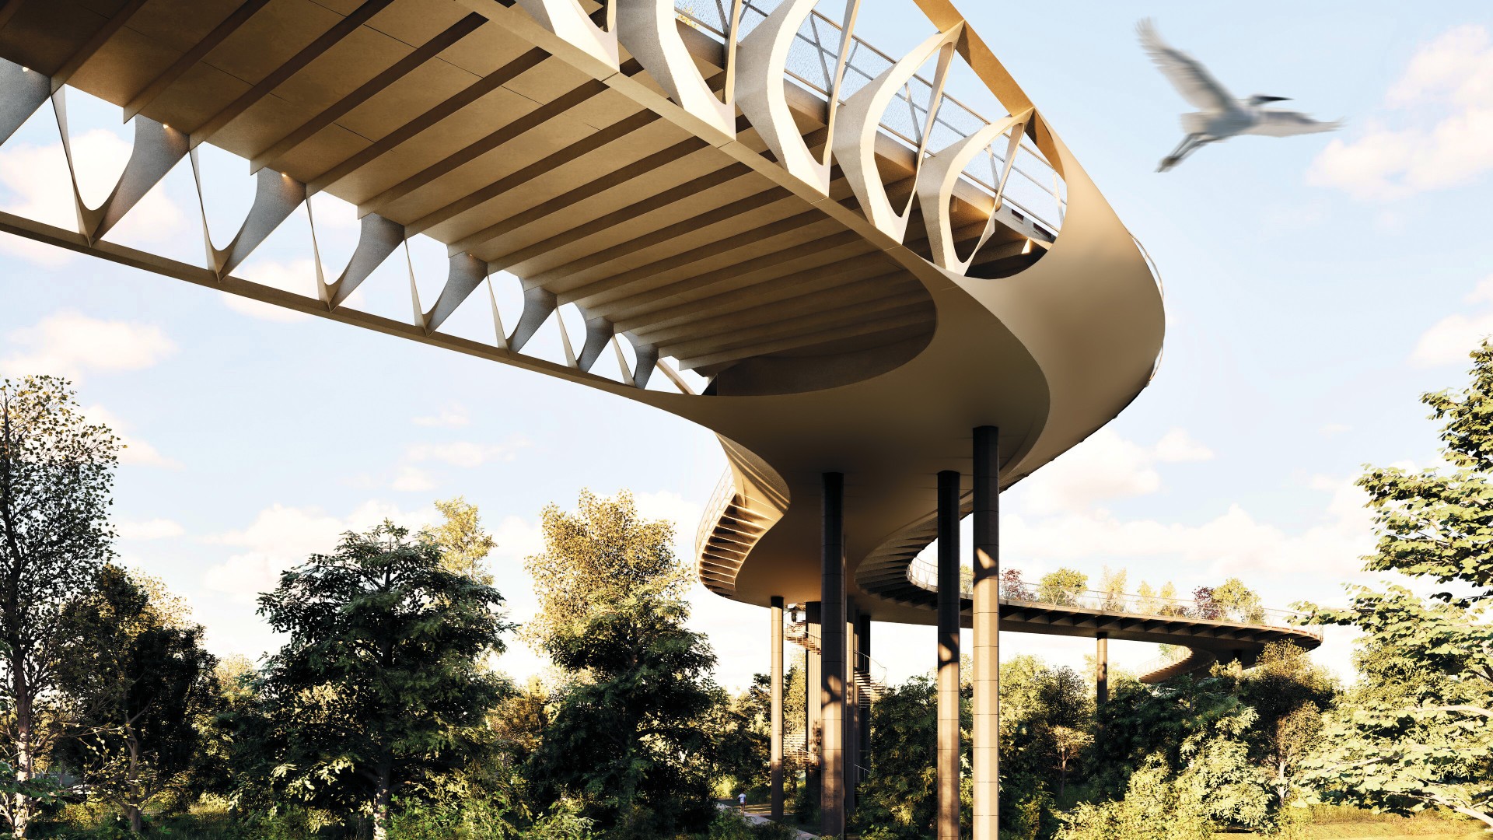
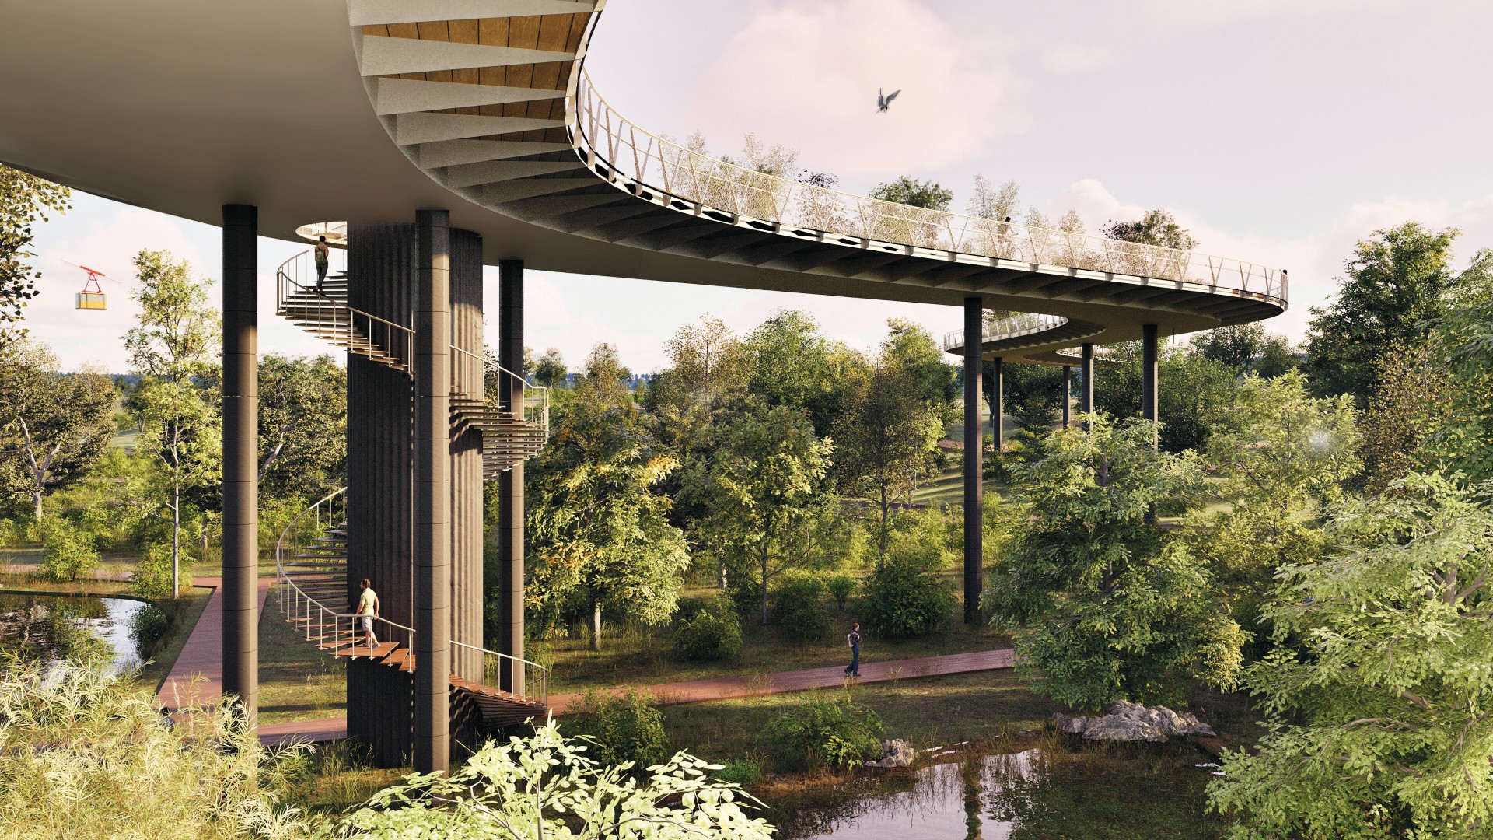
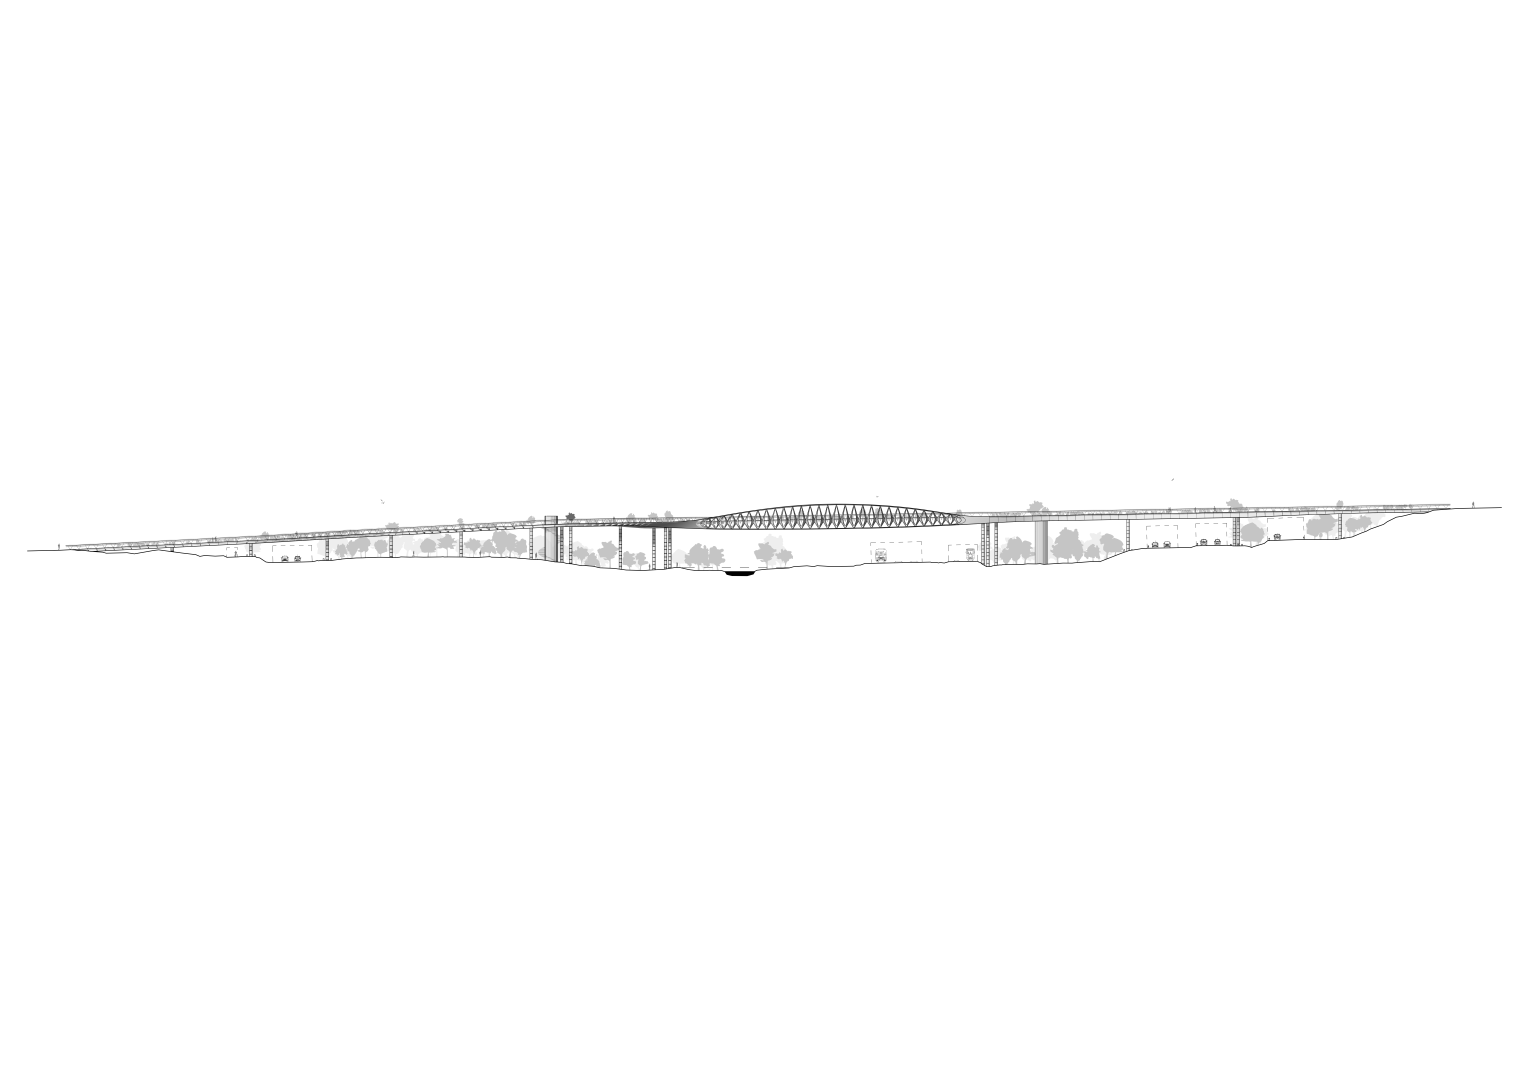
The structure of our proposed scheme for the new planted link between gently slopes towards the lake side, a 376 m-long elevated walkway and cycle path. Modelled after the beating of the wings of a bird in flight, the structure forms a continuous line in tension between two eras: Old Most and New Most. Beginning at the city museum, the path takes a direct, efficient route over a major road network, a railway, and a river floodplain. From there, it progressively curves on plan, organically twisting through a planted landscape until it descends to ground level, transitioning smoothly into a cost-effective landscaped path. From that point onwards, the bridge is absorbed by the landscape. As well as supporting the imposed load from pedestrians, cyclists and light maintenance vehicles, our bridge is envisaged as a ‘green link’ of continuously planted soil from the city museum to the landscaping in front of the lake. This encourages a direct path for biodiversity across the current barriers created by the road and rail network. We have specified the widths and depths of the planters to avoid highly concentrated loads on long spans, and we have focused deep soil and tall vegetation directly over columns and on shorter spans. In this way, we can specify a materially efficient structure and not compromise its slender appearance.
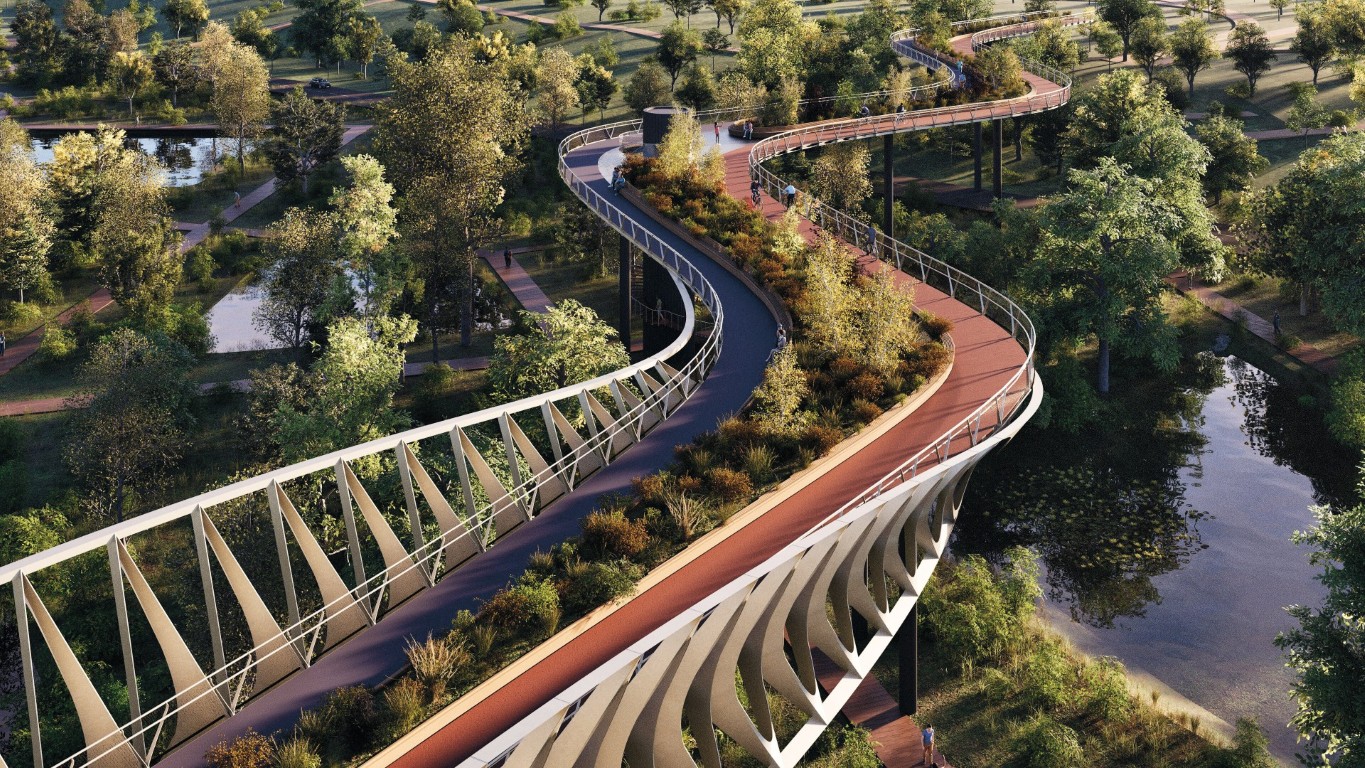
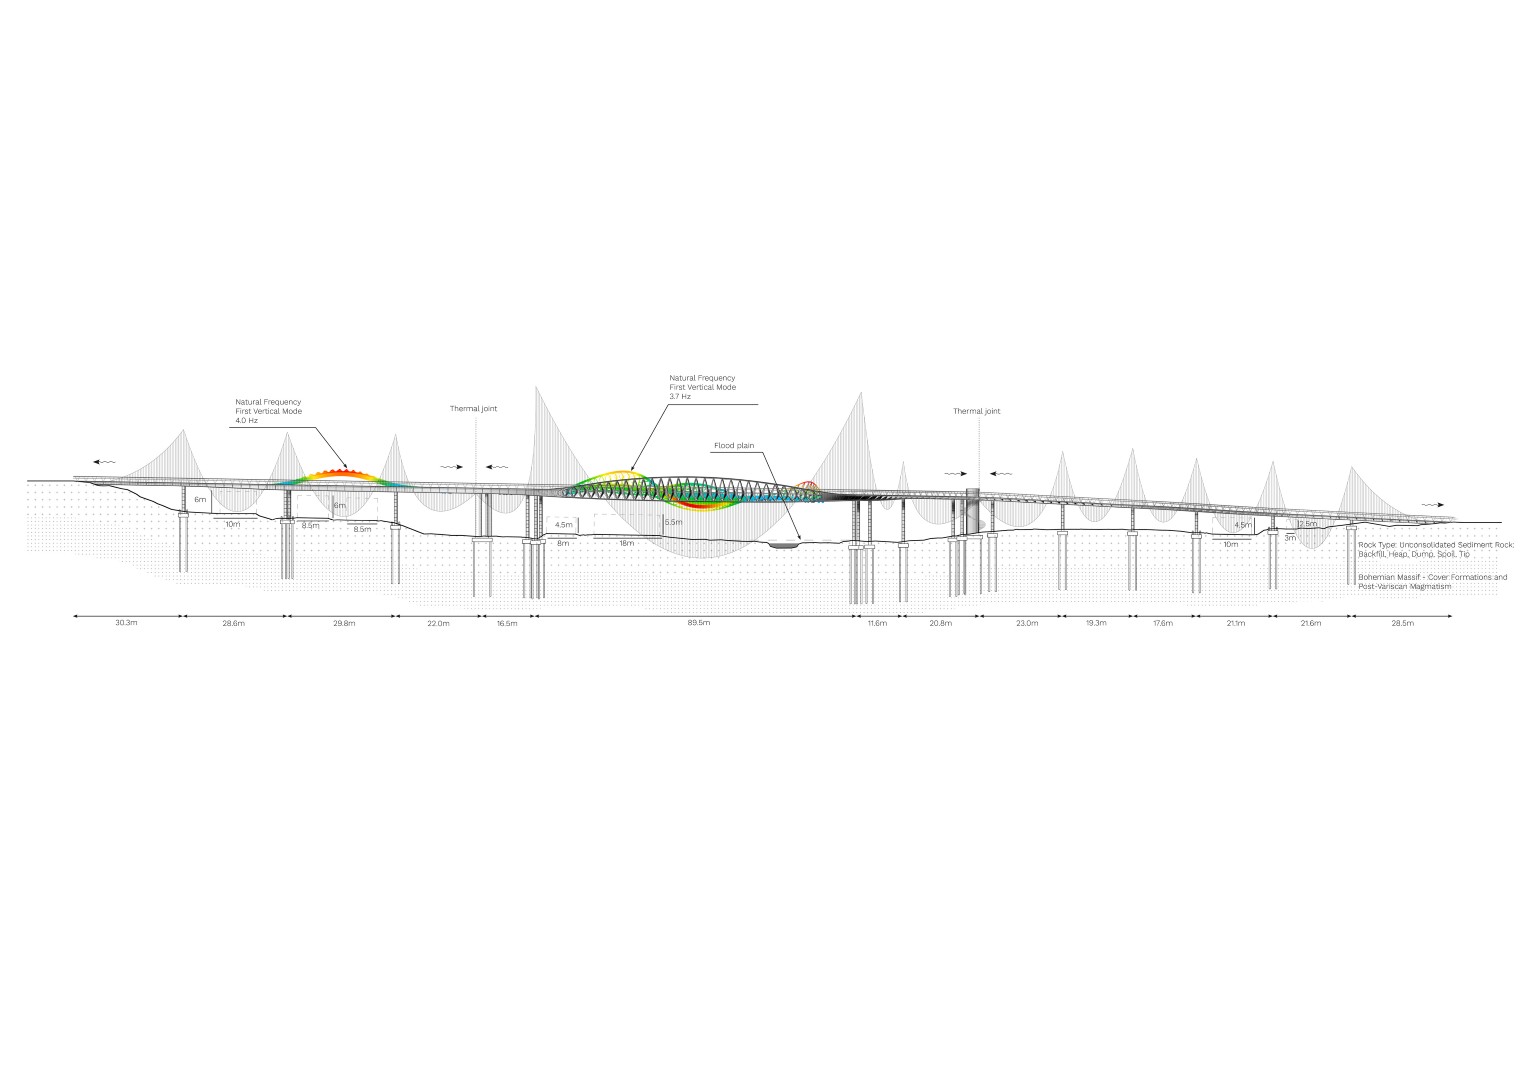
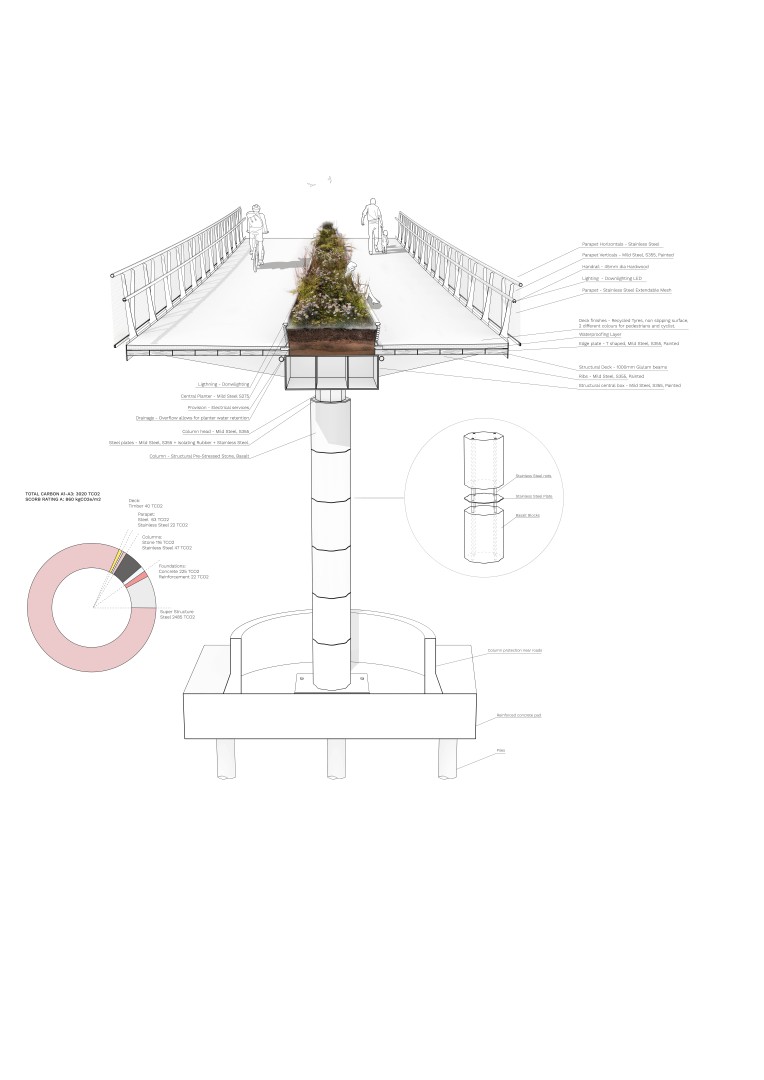
The structural philosophy can be separated into a walkway, a long span of 35 meters, and an 85-meter-spanning bridge. The structural philosophies complement each other, and the transition between them has been made as one smooth movement. The walkway structure is a simple but elegant central closed torsion box fabricated from steel plate acting as a spine from which cantilever steel plate arms. The torsion box changes in width at longer spans to increase the stiffness. To minimise material and embodied carbon, we have elected to use a glulam timber deck spanning in simple continuous panels over the stiffeners. We have decided to use locally sourced basalt stone as the structural material of the columns. This is a very strong and durable stone and one which has figured highly in local history. It also offers a way to hugely reduce the environmental impact of the new link.
In one stretch of the link, the structure must span at least 85m clear across a rail network, a river and a river flood zone. Here we have specified a slender structural steel ‘Lenticular’ truss on either side of the deck, which has a strong visual continuity with the main body of the walkway. The philosophy of the truss is that of a discrete element ‘emerging’ from the bridge deck, then being absorbed by it. It is a distinctive ‘moment’ in the journey from museum to lake. This contributes to the structural honesty of the overall proposal with a visual care to avoid interrupting the continuous flow of the link.
Rather than relying on unproven or high-risk technologies, our scheme creatively deploys reliable materials and construction techniques to deliver a cost-effective, easily constructible structure. By substituting traditional materials with a timber deck and structural stone columns, we save a large volume of embodied carbon. Enhanced by advanced digital optimisation techniques to minimise material volume, this design represents a highly refined, low-impact solution for the City of Most.